1001 Windfair Village Street, Las Vegas, NV 89145
$1,065,000
BEDS6
BATHS5 full
SQUARE FEET3,293
MLS#2778290
STATUSActive
PROPERTY TYPEResidential - Single Family
SUBDIVISIONPeccole West-Phase 3
Property Description
Located on a beautiful interior corner lot in the guard gated community of Queensridge. 6 Bedrooms, 5 full Bathrooms with high-end upgrades including stunning Brazilian Koa Hardwood Floors throughout, Travertine Stone in all bathrooms, crown molding, custom wrought iron & wood staircase, shutters, recessed lighting, wood encased framed windows, Jetted tubs with enclosures, 20 ft ceilings, kitchen w/stainless steel Viking Appliances, double oven, cooktop, granite countertops, garden window, family room with 3-sided fireplace, built-in entertainment center, master bedroom w/vaulted ceilings, walk-in closet with custom cabinets and organizers, master bathroom w/abundance of light, separate tub & shower, Guest Suite w/2 closets, full bathroom, sitting room, 2 secondary bedrooms w/shared full bathroom and loft area. Oversize corner lot w/sunken patio, BBQ stub, inground pool/spa, rock waterfall, pebble tech coating, faux grass, mature landscape. 39 SOLAR PANELS INSTALLED 2022. OWNED.
Property Features
Property Type: Residential - Single Family Cooling: Central Air, Electric,2 Units Fireplaces: 1 Garage: 2 Heating: Central, Gas, Multiple Heating Units Home Style: Two Story Lot Size: 0.22 Acres Roof Type: Pitched, Tile Stories: 2.0 Taxes: $5,124 Year Built: 1999
Amenities
Bedroom on Main Level
Ceiling Fan(s)
Window Treatments
Additional Living Quarters
Central Vacuum
Programmable Thermostat
Barbecue
Patio
Private Yard
Sprinkler/Irrigation
Feature Descriptions
Appliances: Built-In Gas Oven, Double Oven, Dryer, Dishwasher, ENERGY STAR Qualified Appliances, Gas Cooktop, Disposal, Microwave, Refrigerator, Washer
Association Amenities: Clubhouse, Fitness Center, Gated, Pickleball, Park, Pool, Guard, Spa/Hot Tub, Security, Tennis Court(s)
Community Features: Pool
Days on Site: 81
Exterior: Frame, Stucco
Fencimg: Block, Back Yard, Wrought Iron
Fireplace: Family Room, Gas, Glass Doors, Multi-Sided
Flooring: Hardwood, Marble, Tile
HOA Fee: 478/ Monthly
Hot Tub: Yes
Laundry: Cabinets, Gas Dryer Hookup, Main Level, Laundry Room, Sink
Lot: Corner Lot, Drip Irrigation/Bubblers, Landscaped, Rocks, Synthetic Grass, Sprinklers Timer, Trees, < 1/4 Acre
Parcel#: 138-31-419-022
Parking: Finished Garage, Garage, Garage Door Opener, Inside Entrance, Private
Parking Notes: Finished Garage, Garage, Garage Door Opener, Inside E
Patio/Porch: Covered, Patio
Pool: Gas Heat, In Ground, Private, Pool/Spa Combo, Association, Community
Sewer: Public Sewer
Spa: In Ground, Outdoor Hot Tub
Spa: Yes
Swimming Pool: Yes
Utilities: Cable Available, Underground Utilities
Water: Public
Window: Double Pane Windows, Plantation Shutters, Window Treatments
Room Sizes
Loft: 11 X 8
Living Room: 20 X 14
Family Room: 21 X 15
Dining Room: 14 X 12
Bedroom 6: 22 X 15
Bedroom 5: 13 X 11
Bedroom 4: 11 X 11
Bedroom 3: 14 X 10
Bedroom 2: 13 X 11
Primary Bedroom: 22 X 14
Local Schools
High School: Palo Verde
Middle School: Rogich Sig
Elementary School: Bonner, John W.,Bonner, John W.
Listed By / Shown By
Agency Name: Vegas International Properties
Agency Contact: 702-656-3264
Agent Name: David B. Dilks
Estimate Your Payment
Estimated Payment
$ 4,805.20 per month
$4,067.58 Principal & Interest
$427.00 Property Tax
$310.63 Homeowner's Insurance
|


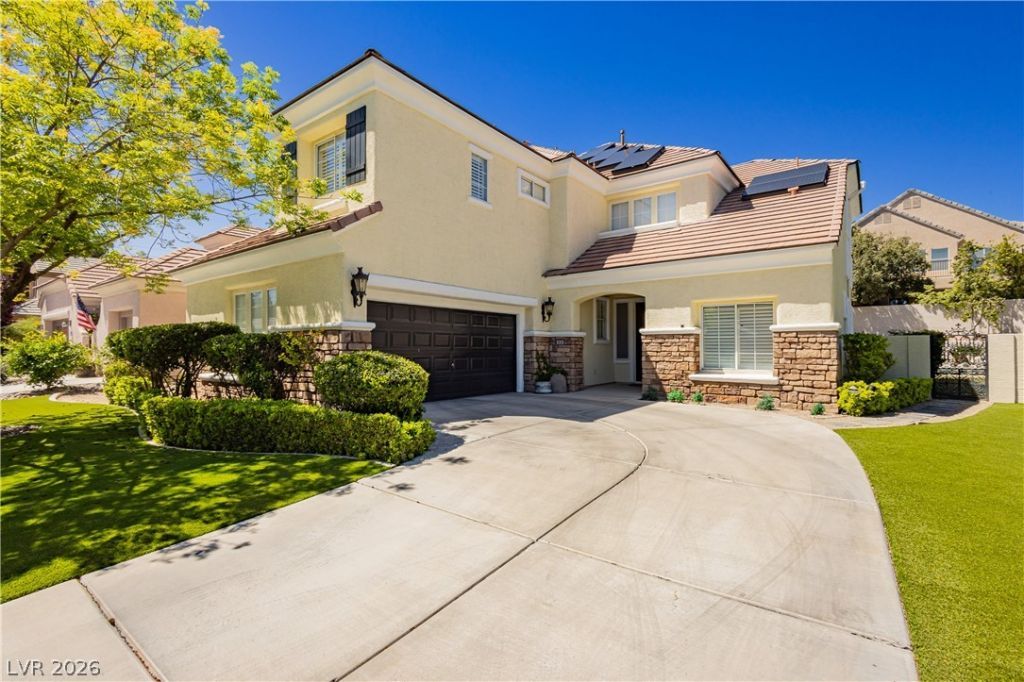






1001 Windfair Village Street | MLS# 2778290
This single family home located at 1001 Windfair Village Street, Las Vegas, NV 89145 is currently listed for sale with an asking price of $1,065,000. This property was built in 1999 and has 6 bedrooms and 5 full baths with 3293 sq. ft. Windfair Village Street is located in the Peccole West-Phase 3 subdivision. Search Peccole West-Phase 3 real estate on kevinho.wardleyre.com today.