 Green Valley

|
|
Kevin Ho
(702) 610-7347 |
|
|
|
|
|
|
|
|
|
|
|
Login incorrect
please try again.
|
3004 Darby Falls Drive, Las Vegas, NV 89134
$1,068,880
BEDS3
BATHS2 full
SQUARE FEET2,162
MLS#2789914
STATUSActive
PROPERTY TYPEResidential - Single Family
SUBDIVISIONSun City Las Vegas
Property Description
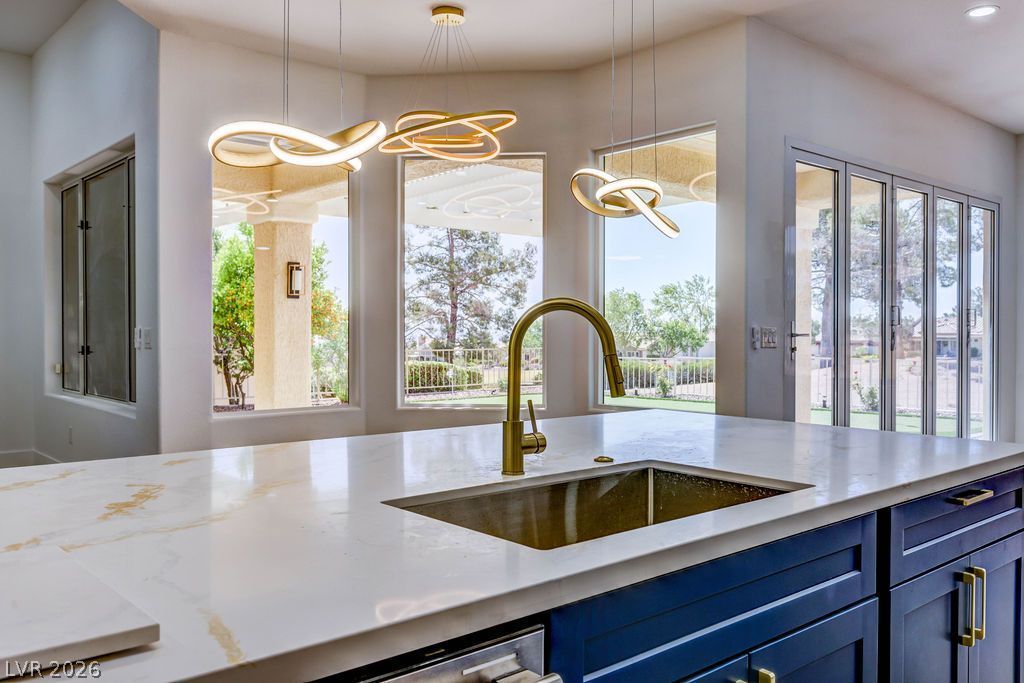
Welcome to this stunning fully remodeled 3-bedroom, 2-bath, 2,162 sq. ft. masterpiece nestled on the 11th hole of Highland Falls Golf Course in the prestigious Sun City Summerlin community! From the moment you step inside, the designer finishes speak for themselves, wide-plank luxury vinyl flooring, sleek gold accents, and soaring ceilings set the tone throughout. The chef's kitchen is an absolute showstopper featuring two-tone cabinetry, quartz countertops, a waterfall island, professional-grade stainless steel appliances, and a pot filler, truly built to impress. The living area is anchored by a striking Belize Azul tile feature wall with a 100 electric fireplace and included Frame TV. The office adds a touch of sophistication with a custom glass-enclosed wine display.The primary suite bathroom offers dual vanities, gold fixtures, and a luxurious walk-in shower with dual 3-way shower heads wrapped in matching Belize Azul tile. Step outside to enjoy breathtaking golf course and mountain views from your covered patio or practice your short game on your very own private putting green! Sun City Summerlin delivers world-class amenities: golf, pools, fitness centers, and vibrant social activities. This one is truly one of a kind. Call today for your private showing!
Upcoming Open Houses
Open House Sunday July 26th, 1:00pm - 4:00pm
Property Features
Property Type: Residential - Single Family Cooling: Central Air, Electric,2 Units Fireplaces: 1 Garage: 2 car attached Heating: Central, Gas Home Style: One Story Lot Size: 0.16 Acres Roof Type: Composition, Shingle Stories: 1.0 Taxes: $3,930 Year Built: 1997
Amenities
Bedroom on Main Level
Ceiling Fan(s)
Primary Downstairs
Barbecue
Patio
Feature Descriptions
Appliances: Dishwasher, Disposal, Gas Range, Microwave, Refrigerator, Water Heater
Days on Site: 47
Exterior: Frame, Stucco
Fencimg: Back Yard, Wrought Iron
Fireplace: Electric, Living Room
Flooring: Luxury Vinyl Plank
HOA Fee: 232/ Monthly
Laundry: Gas Dryer Hookup, Main Level
Lot: Desert Landscaping, Landscaped, < 1/4 Acre
Parcel#: 137-13-110-065
Parking: Attached, Garage, Open, Private
Parking Notes: Attached, Garage, Open, Private
Patio/Porch: Covered, Patio
Sewer: Public Sewer
Special View Info: Golf Course, Mountain(s)
Utilities: Cable Available
Water: Public
Window: Double Pane Windows
Room Sizes
Bedroom 3: 11 X 11
Kitchen: 10 X 14
Bedroom 2: 11 X 11
Primary Bedroom: 15 X 13
Local Schools
High School: Palo Verde
Middle School: Becker
Elementary School: Lummis, William,Lummis, William
Listed By / Shown By
Agency Name: Realty ONE Group, Inc
Agency Contact: (702) 460-0379
Agent Name: Alexandro Gutierrez
Estimate Your Payment
Estimated Payment
$ 4,721.65 per month
$4,082.40 Principal & Interest
$327.50 Property Tax
$311.76 Homeowner's Insurance
|
|






3004 Darby Falls Drive | MLS# 2789914
This single family home located at 3004 Darby Falls Drive, Las Vegas, NV 89134 is currently listed for sale with an asking price of $1,068,880. This property was built in 1997 and has 3 bedrooms and 2 full baths with 2162 sq. ft. Darby Falls Drive is located in the Sun City Las Vegas subdivision. Search Sun City Las Vegas real estate on kevinho.wardleyre.com today.