 Green Valley

|
|
Kevin Ho
(702) 610-7347 |
|
|
|
|
|
|
|
|
|
|
|
Login incorrect
please try again.
|
8244 Horseshoe Bend Lane, Las Vegas, NV 89113
$1,175,000
Active
Price Reduced by $25,000 on July 24th, 2026
BEDS3
BATHS3 full 1 partial
SQUARE FEET3,010
MLS#2795628
STATUSActive
PROPERTY TYPEResidential - Single Family
SUBDIVISIONPatios At Spanish Trail #1
Property Description
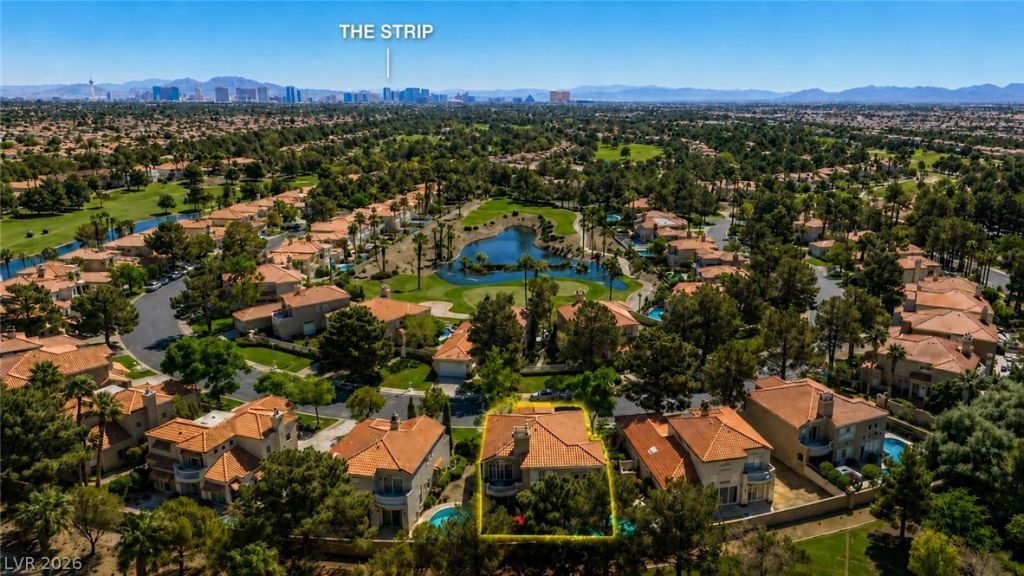
Exceptional Value! This beautifully fully remodeled 3,010 sq. ft. home is located in a prestigious guard-gated golf course community and offers 3 spacious en-suite bedrooms plus a a private sitting room or office with a cozy electric fireplace. The luxurious primary suite features a custom walk-in closet.Enjoy soaring vaulted ceilings, elegant crown molding, and plantation shutters throughout. The open floor plan includes formal living and dining areas, a spacious family room, and custom-built electric fireplaces in the living room , Family room and den / Office.The home has been completely remodeled with high-end finishes, including a stunning new kitchen with custom Shaker cabinets, Mykonos quartzite slab countertops, and brand-new stainless steel appliances. Every shower has been beautifully renovated, and the home features 8mm luxury vinyl plank flooring throughout, fresh interior paint, new LED recessed lighting, designer light fixtures, updated outlets and dimmers, and a Wi-Fi smart thermostat.Additional upgrades include a whole-house water softener system, a freshly painted cooling deck, artificial grass in both the backyard and courtyard, a new epoxy-coated garage floor, and extensive built-in storage cabinets in the 3-car garage.Relax and enjoy spectacular golf course views from both the backyard and the private balcony. Conveniently located directly across the street from the clubhouse, fitness center, resort-style pool, and tennis courts, this home offers an unbeatable lifestyle.Priced to sell! With extensive renovations, premium upgrades, an exceptional location, and incredible golf course views, this home is a rare opportunity. Don't miss your chance?submit your best offer today! MUST SEE.....WON'T LAST.....
Property Features
Property Type: Residential - Single Family Cooling: Central Air, Electric Fireplaces: 3 Garage: 3 car attached Heating: Central, Gas Home Style: Two Story Lot Size: 0.16 Acres Roof Type: Tile Stories: 2.0 Taxes: $4,746 Year Built: 1990
Amenities
Ceiling Fan(s)
Window Treatments
Built-in Barbecue
Balcony
Barbecue
Patio
Private Yard
Sprinkler/Irrigation
Feature Descriptions
Appliances: Built-In Gas Oven, Dryer, Gas Cooktop, Disposal, Microwave, Refrigerator, Washer
Association Amenities: Country Club, Clubhouse, Fitness Center, Golf Course, Gated, Pool, Guard, Spa/Hot Tub, Security, Tennis Court(s)
Community Features: Pool
Days on Site: 27
Fencimg: Block, Back Yard
Fireplace: Electric, Family Room, Great Room, Living Room
Flooring: Laminate
HOA Fee: 423/ Monthly
Hot Tub: Yes
Laundry: Gas Dryer Hookup, Laundry Room
Lot: Drip Irrigation/Bubblers, Landscaped, < 1/4 Acre
Parcel#: 163-28-115-012
Parking: Attached, Garage, Private
Parking Notes: Attached, Garage, Private
Patio/Porch: Balcony, Patio
Pool: In Ground, Private, Community
Sewer: Public Sewer
Swimming Pool: Yes
Utilities: Underground Utilities
Water: Public
Window: Blinds
Room Sizes
Bedroom 3: 14 X 12
Bedroom 2: 14 X 12
Primary Bedroom: 17 X 14
Dining Room: 16 X 12
Family Room: 12 X 12
Living Room: 17 X 15
Local Schools
High School: Durango
Middle School: Sawyer Grant
Elementary School: Rogers, Lucille S.,Rogers, Lucille S.
Listed By / Shown By
Agency Name: Vegas One Realty
Agency Contact: arikshina@gmail.com
Agent Name: Arik Shina
Estimate Your Payment
Estimated Payment
$ 5,225.91 per month
$4,487.70 Principal & Interest
$395.50 Property Tax
$342.71 Homeowner's Insurance
|
|






8244 Horseshoe Bend Lane | MLS# 2795628
This single family home located at 8244 Horseshoe Bend Lane, Las Vegas, NV 89113 is currently listed for sale with an asking price of $1,175,000. This property was built in 1990 and has 3 bedrooms and 3 full and 1 partial baths with 3010 sq. ft. Horseshoe Bend Lane is located in the Patios At Spanish Trail #1 subdivision. Search Patios At Spanish Trail #1 real estate on kevinho.wardleyre.com today.