 Green Valley

|
|
Kevin Ho
(702) 610-7347 |
|
|
|
|
|
|
|
|
|
|
|
Login incorrect
please try again.
|
6535 Lyon Estates Avenue, Las Vegas, NV 89131
$1,170,000
BEDS4
BATHS3 full 1 partial
SQUARE FEET4,300
MLS#2791632
STATUSActive
PROPERTY TYPEResidential - Single Family
SUBDIVISIONCancun Estate
Property Description
Tucked within an exclusive gated enclave of just 25 residences, this hidden gem offers an exceptional blend of privacy, space, and comfort on a generous 0.46-acre homesite. With approximately 4,300 square feet of thoughtfully designed living space, this home creates the ideal setting for both entertaining & everyday living. Inside, you'll find 4 bedrooms and 3.5 bathrooms with a flexible floor plan designed for modern lifestyles. The spacious primary suite serves as a private retreat, complete with a sitting area ideal for a home office, reading lounge, or fitness space. A secondary bedroom functions beautifully as a 'Next Gen suite, featuring direct bathroom access, a 13' x 8' living area, wet bar, & wine cabinet perfect for multigenerational living, long term guests, or private quarters. Two additional bedrooms are connected by a convenient Jack-and-Jill bathroom. Designed to impress, the chef's kitchen showcases dual islands, granite countertops, stainless steel appliances including a microwave, dishwasher, & refrigerator, a generous 19' x 10' dining area, and an oversized walk-in pantry with extensive built-in shelving. The expansive 22' x 20' Great Room is anchored by sliding glass doors that seamlessly connect to the covered patio and private interior courtyard, creating effortless indoor-outdoor living. Throughout the home, bedrooms feature plush carpeting, vaulted ceilings, ceiling fans, and abundant natural light. The luxurious primary bath offers a spa-inspired experience with a freestanding soaking tub, separate glass-enclosed shower, dual vanities with dedicated makeup space, and an oversized walk-in closet. Additional highlights include a well-appointed laundry room with rich cabinetry and utility sink, extensive solar panels for enhanced energy efficiency, and a tranquil backyard retreat complete with an in-ground spa.Rarely does a home offer this balance of expansive living, flexible spaces, and the exclusivity of a boutique residential community.
Property Features
Property Type: Residential - Single Family Cooling: Central Air, Electric,2 Units Garage: 3 car attached Heating: Central, Gas Home Style: One Story Lot Size: 0.46 Acres Roof Type: Tile Stories: 1.0 Taxes: $6,823 Year Built: 2014
Amenities
Bedroom on Main Level
Ceiling Fan(s)
Primary Downstairs
Window Treatments
Programmable Thermostat
Patio
Sprinkler/Irrigation
Feature Descriptions
Appliances: Dryer, Dishwasher, Gas Cooktop, Disposal, Gas Water Heater, Microwave, Refrigerator, Water Purifier, Wine Refrigerator, Washer
Association Amenities: Gated
Days on Site: 42
Exterior: Frame, Stucco
Fencimg: Block, Back Yard
Flooring: Carpet, Tile
HOA Fee: 180/ Monthly
Hot Tub: Yes
Laundry: Gas Dryer Hookup, Main Level, Laundry Room
Lot: 1/4 to 1 Acre Lot, Drip Irrigation/Bubblers, Desert Landscaping, Sprinklers In Rear, Landscaped, Rocks, Trees
Parcel#: 125-14-111-017
Parking: Attached, Finished Garage, Garage, Garage Door Opener, Inside Entrance, Private, RV Potential, RV Access/Parking
Parking Notes: Attached, Finished Garage, Garage, Garage Door Opener
Patio/Porch: Covered, Patio
Sewer: Public Sewer
Spa: Yes
Spa: Above Ground, Outdoor Hot Tub
Utilities: Cable Available, Underground Utilities
Water: Public
Window: Low-Emissivity Windows
Room Sizes
Great Room: 22 X 20
Living Room: 13 X 8
Dining Room: 12 X 11
Bedroom 4: 15 X 12
Bedroom 3: 15 X 13
Bedroom 2: 12 X 11
Primary Bedroom: 17 X 25
Local Schools
High School: Shadow Ridge
Middle School: Saville Anthony
Elementary School: Heckethorn, Howard E.,Heckethorn, Howard
Listed By / Shown By
Agency Name: Yamane Property Insights
Agency Contact: 702-370-0989
Agent Name: Jason Yamane
Estimate Your Payment
Estimated Payment
$ 5,378.44 per month
$4,468.61 Principal & Interest
$568.58 Property Tax
$341.25 Homeowner's Insurance
|
|

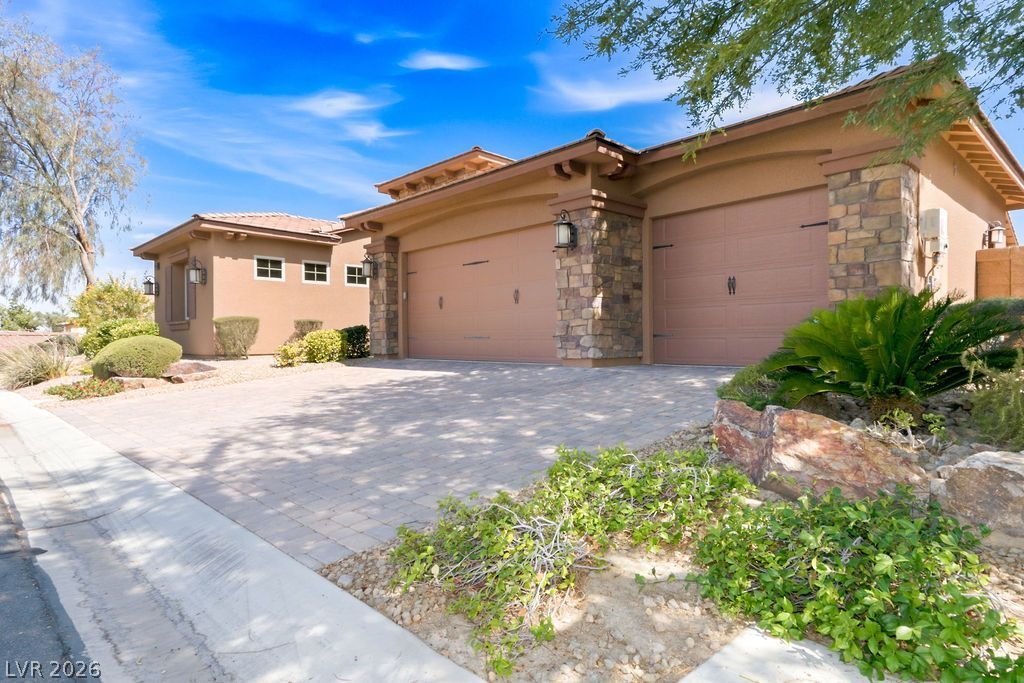





6535 Lyon Estates Avenue | MLS# 2791632
This single family home located at 6535 Lyon Estates Avenue, Las Vegas, NV 89131 is currently listed for sale with an asking price of $1,170,000. This property was built in 2014 and has 4 bedrooms and 3 full and 1 partial baths with 4300 sq. ft. Lyon Estates Avenue is located in the Cancun Estate subdivision. Search Cancun Estate real estate on kevinho.wardleyre.com today.