



Real Estate Agent Kevin Ho Green Valley
Kevin Ho
(702) 610-7347
• My Client Articles
• Property Search
• Atlas Search
• My Home Finder
• New Listings
• Elegant Homes
• Virtual Market Analysis
• My Listings
• Valuable Resources
• Calculators
• Open Houses
• Contact Me
• Home
My Portfolio
      No username/email found for this public user
email: password:   Go    
Refine Search

5753 Exotic Rosette Avenue, Las Vegas, NV 89139

$749,500
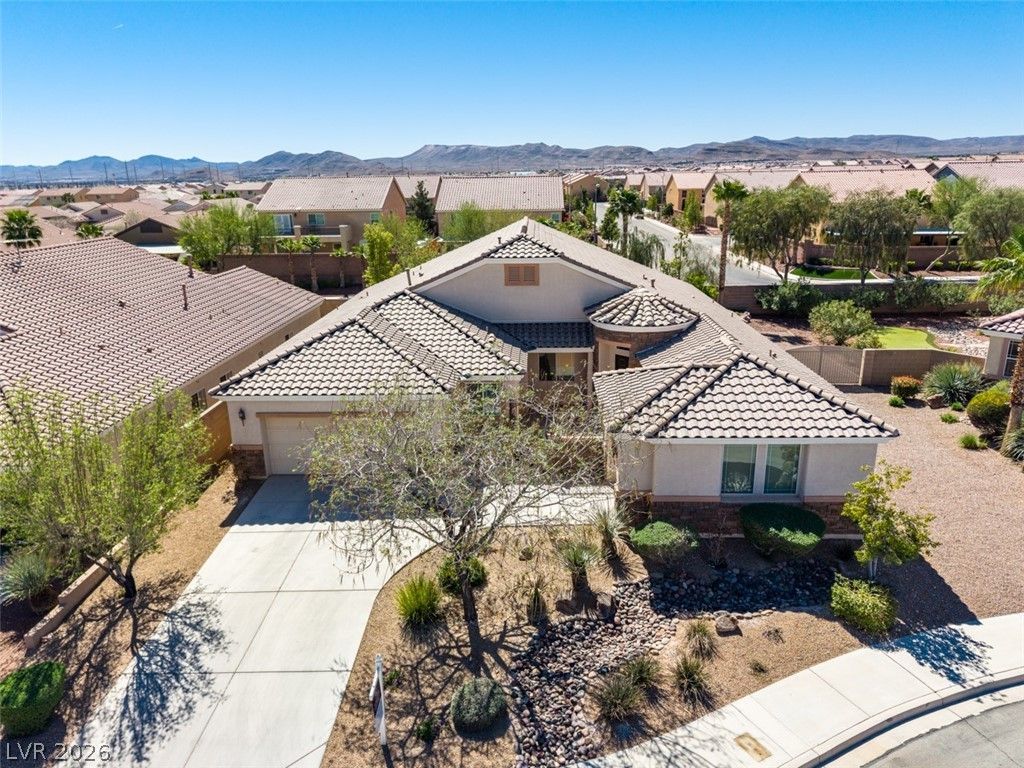
  • 5753 Exotic Rosette Avenue, Las Vegas, NV 89139 Main Photo

48 Total Photos [Click to View All]

Active Under Contract
BEDS4 BATHS3 full SQUARE FEET2,805 MLS#2764875
STATUSActive Under Contract PROPERTY TYPEResidential - Single Family SUBDIVISIONCactus Hills Estate 3

Property Description

Stunning single story 4 bedroom, 3 full bath home with 3 car garage, open floor plan, vaulted ceilings and spacious feel beyond 2,805 sqft! Perfect for multigenerational living or dual primary suites; expansive main primary has a separate tub/shower, dual vanities & huge walk-in closet! The secluded secondary primary (ideal guest/ in-law casita) has private full bath, walk-in closet plus conveniently located by front door! Two additional bedrooms offer walk-in closets & private sinks, sharing a Jack-and-Jill bath (toilet/shower only) for true privacy. Every bedroom connects directly to bathroom facilities and each has a walk-in closet (rare & highly desired layout)! Gourmet kitchen features massive pantry, granite counters and double ovens. Serene backyard oasis (no rear neighbors) w large covered patio, outdoor kitchen (natural gas grill), spa & peaceful fountain. The gated front courtyard adds privacy/security. Immaculately maintained. This privacy focused gem truly shines!!!

5753 Exotic Rosette Avenue | MLS# 2764875

This single family home located at 5753 Exotic Rosette Avenue, Las Vegas, NV 89139 is currently listed for sale with an asking price of $749,500. This property was built in 2009 and has 4 bedrooms and 3 full baths with 2805 sq. ft. Exotic Rosette Avenue is located in the Cactus Hills Estate 3 subdivision. Search Cactus Hills Estate 3 real estate on kevinho.wardleyre.com today.

Property Features

Property Type: Residential - Single Family
Cooling: Central Air, Electric, High Efficiency
Garage: 3 car attached
Heating: Central, Gas, High Efficiency
Home Style: One Story
Lot Size: 0.20 Acres
Roof Type: Tile
Stories: 1.0
Taxes: $2,390
Year Built: 2009

Amenities

Bedroom on Main Level
Ceiling Fan(s)
Primary Downstairs
Pot Rack
Window Treatments
Built-in Barbecue
Barbecue
Courtyard
Porch
Patio
Private Yard
Sprinkler/Irrigation
Water Feature

Feature Descriptions

Appliances: Built-In Gas Oven, Double Oven, Dryer, Gas Cooktop, Disposal, Refrigerator, Washer
Days on Site: 126
Fencimg: Block, Back Yard
Flooring: Carpet, Tile
HOA Fee: 55/ Monthly
Laundry: Gas Dryer Hookup, Main Level
Lot: Drip Irrigation/Bubblers, Desert Landscaping, Landscaped, No Rear Neighbors, Synthetic Grass, < 1/4 Acre
Parcel#: 176-24-312-009
Parking: Attached, Garage, Garage Door Opener, Inside Entrance, Private, Shelves, Storage
Parking Notes: Attached, Garage, Garage Door Opener, Inside Entrance
Patio/Porch: Covered, Patio, Porch
Sewer: Public Sewer
Spa: Yes
Spa: Above Ground
Special View Info: Mountain(s)
Utilities: Cable Available, Underground Utilities
Water: Public
Window: Blinds, Double Pane Windows

Room Sizes

Living Room: 14 X 13
Family Room: 22 X 18
Dining Room: 12 X 14
Bedroom 4: 12 X 12
Bedroom 3: 12 X 12
Bedroom 2: 12 X 14
Primary Bedroom: 16 X 14

Local Schools

High School: Desert Oasis
Middle School: Tarkanian
Elementary School: Ries, Aldeane Comito,Ries, Aldeane Comit

Listed By / Shown By

Listed By

Agency Name: BHHS Nevada Properties
Agency Contact: (702) 370-1330
Agent Name: Blaise Dvorsky

agent picture

Shown By

Agent Name: Kevin Ho
Agent Phone: (702) 610-7347
Agency Title: Wardley Real Estate

IDX logo

Estimate Your Payment

Estimated Payment

$ 3,280.35 per month $2,862.58 Principal & Interest $199.17 Property Tax $218.60 Homeowner's Insurance

Change Payment Information

%
years/fixed
yearly
yearly (est.)
(Payments are an estimate and may vary by lender)
Disclaimer: All information deemed reliable but not guaranteed. All properties are subject to prior sale, change or withdrawal. Neither listing broker(s) or information provider(s) shall be responsible for any typographical errors, misinformation, misprints and shall be held totally harmless. Listing(s) information is provided for consumers personal, non-commercial use and may not be used for any purpose other than to identify prospective properties consumers may be interested in purchasing. Information on this site was last updated 07/27/2026. The listing information on this page last changed on 07/27/2026. The data relating to real estate for sale on this website comes in part from the Internet Data Exchange program of Delta Media Group MLS (last updated Mon 07/27/2026 9:51:22 AM EST) or Las Vegas MLS (last updated Mon 07/27/2026 9:45:44 AM EST) or Utah MLS (last updated Mon 07/27/2026 9:42:52 AM EST). Real estate listings held by brokerage firms other than Wardley Real Estate may be marked with the Internet Data Exchange logo and detailed information about those properties will include the name of the listing broker(s) when required by the MLS. All rights reserved.
"GLVAR MLS deems information realiable but not guaranteed."
Listing data compilation and photo(s) © 2026 Greater Las Vegas Association of REALTORS® MLS , All Rights Reserved.

Privacy Policy / DMCA Notice / ADA Accessibility


Agent License Information: S.0171006