 Green Valley

|
|
Kevin Ho
(702) 610-7347 |
|
|
|
|
|
|
|
|
|
|
|
Login incorrect
please try again.
|
4860 Conough Lane, Las Vegas, NV 89149
$1,020,000
BEDS4
BATHS3 full
SQUARE FEET3,314
MLS#2724735
STATUSActive
PROPERTY TYPEResidential - Single Family
Property Description
Stunning custom single-story home on a 20,000 SF cul-de-sac lot! Featuring 10 ft ceilings, 8 ft doors, & shutters throughout, this home combines elegance and comfort. Chefs kitchen offers JennAir double ovens, a Viking cooktop, industrial hood, & cabinet panelled SubZero fridge. You'll enjoy a dining nook and a formal dining room. Enjoy multiple living spaces - formal living room with wet bar, large family room with fireplace, and a spacious media room. Home is wired for music throughout. The primary suite is a true retreat with its own fireplace, large sitting area, French door to patio, spa-like bath, and custom closet. The backyard is built for entertaining with a sparkling pool, expansive paver patio, custom outdoor BBQ and fireplace, a real grass area, and a hidden side yard with a shed plus another HUGE area with casita potential. RV gates offer future RV parking potential. Oversized garage is over 800sf with a mudroom area for storage. Must see!
Property Features
Property Type: Residential - Single Family Cooling: Central Air, Electric,2 Units Fireplaces: 3 Garage: 3 car attached Heating: Central, Gas, Multiple Heating Units Home Style: One Story, Custom Lot Size: 0.47 Acres Roof Type: Pitched, Tile Stories: 1.0 Taxes: $4,722 Year Built: 1998
Amenities
Bedroom on Main Level
Ceiling Fan(s)
Intercom
Primary Downstairs
Window Treatments
Central Vacuum
Programmable Thermostat
Built-in Barbecue
Barbecue
Patio
Shed
Feature Descriptions
Appliances: Built-In Gas Oven, Double Oven, Dishwasher, Gas Cooktop, Disposal, Microwave, Refrigerator
Association Amenities: None
Days on Site: 280
Exterior: Frame, Stucco
Fencimg: Block, Back Yard, RV Gate, Stucco Wall
Fireplace: Bedroom, Gas, Great Room
Flooring: Hardwood, Tile
Laundry: Gas Dryer Hookup, Laundry Room
Lot: 1/4 to 1 Acre Lot, Back Yard, Desert Landscaping, Landscaped
Other Equipment: Intercom
Parcel#: 125-33-803-022
Parking: Attached, Garage, Garage Door Opener, Guest, Inside Entrance, Open, RV Potential, RV Gated, RV Access/Parking, Workshop in Garage
Parking Notes: Attached, Garage, Garage Door Opener, Guest, Inside En
Patio/Porch: Covered, Enclosed, Patio
Pool: In Ground, Private
Sewer: Public Sewer
Special View Info: None
Swimming Pool: Yes
Water: Public
Window: Double Pane Windows, Plantation Shutters
Room Sizes
Living Room: 13 X 17
Family Room: 14 X 18
Dining Room: 10 X 12
Media Room: 16 X 21
Bedroom 3: 13 X 17
Bedroom 2: 11 X 15
Primary Bedroom: 20 X 14
Local Schools
High School: Centennial
Middle School: Leavitt Justice Myron E
Elementary School: Deskin, Ruthe,Deskin, Ruthe
Listed By / Shown By
Agency Name: TMI Realty
Agency Contact: 702-568-7778
Agent Name: Alisha Johnson
Estimate Your Payment
Estimated Payment
$ 4,586.71 per month
$3,895.71 Principal & Interest
$393.50 Property Tax
$297.50 Homeowner's Insurance
|
|

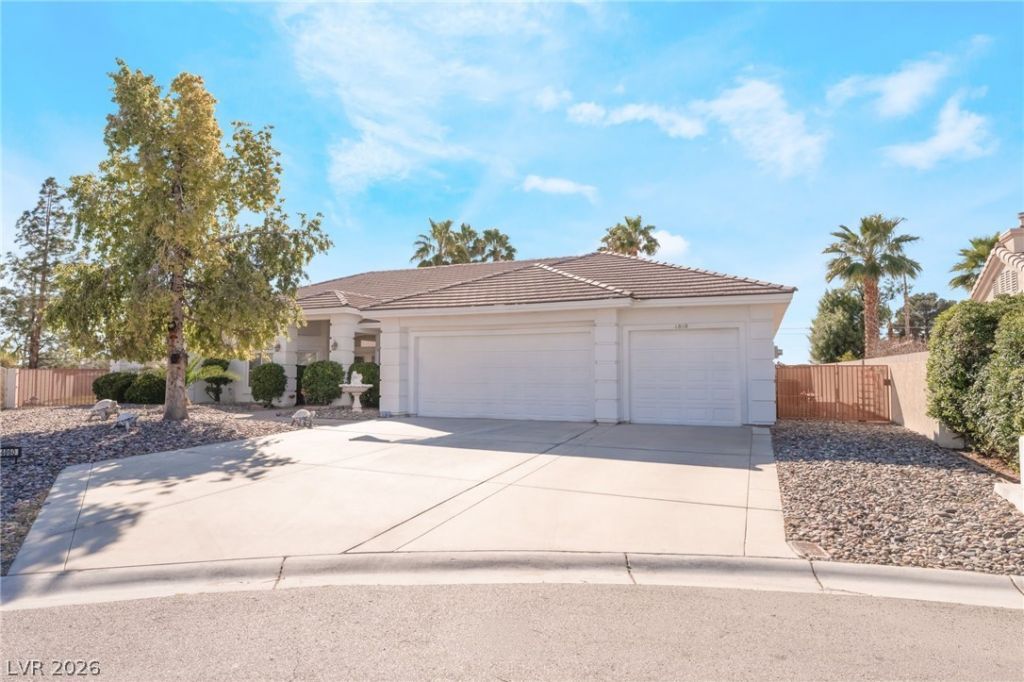





4860 Conough Lane | MLS# 2724735
This single family home located at 4860 Conough Lane, Las Vegas, NV 89149 is currently listed for sale with an asking price of $1,020,000. This property was built in 1998 and has 4 bedrooms and 3 full baths with 3314 sq. ft. Search Las Vegas real estate on kevinho.wardleyre.com today.