4525 Dean Martin Drive, Unit 2503, Las Vegas, NV 89103
$12,500,000
BEDS2
BATHS3 full 2 partial
SQUARE FEET8,017
MLS#2825771
STATUSActive
PROPERTY TYPEResidential - Condominium
SUBDIVISIONPanorama Towers 1
Property Description
Experience one of Las Vegas' most distinctive penthouse residences at Panorama Towers. Spanning an impressive 8,017, square feet across three custom-designed levels, this architectural showpiece offers breathtaking panoramic Strip views, extraordinary craftsmanship, and a level of luxury rarely found in high-rise living.Designed for grand entertaining and sophisticated living, the residence features a dramatic sculptural staircase, exquisite marble flooring, a Swarovski rose chandelier, a hand-painted dance floor, and a private pneumatic elevator. The spectacular chef's kitchen showcases striking black marble countertops, Wolf appliances, copper sinks, and an expansive wraparound bar. Above it all, a remarkable sky deck provides an unforgettable setting overlooking the glittering Las Vegas skyline.The lavish upper-level primary retreat features artistic detailing, a private lounge, and a spa-inspired bath with an elevated soaking tub and dual vanities. Complete with 2 bedrooms, 5 bathrooms, guest accommodations, and 3 parking spaces, this one-of-a-kind residence offers exceptional privacy and exclusivity. Panorama Towers residents enjoy resort-style amenities, including a fitness center, spa facilities, and 24-hour security.More than a penthouse. A true Palace in the Sky.
Property Features
Property Type: Residential - Condominium Cooling: Electric Heating: Central, Gas Home Style: High Rise, Penthouse Stories: 3.0 Taxes: $11,136 Year Built: 2006
Amenities
Wet Bar
Ceiling Fan(s)
Elevator
Skylights
Window Treatments
Programmable Thermostat
Feature Descriptions
Appliances: Built-In Gas Oven, Dryer, Dishwasher, Disposal, Refrigerator, Washer
Association Amenities: Business Center, Fitness Center, Gated, Media Room, Barbecue, Pool, Guard, Spa/Hot Tub, Security, Concierge, Elevator(s)
Community Features: Pool
Days on Site: 5
Fireplace: Bedroom, Electric, Living Room
Flooring: Marble, Stone
HOA Fee: 6490/ Monthly
Hot Tub: Yes
Laundry: Gas Dryer Hookup, Laundry Room
Parcel#: 162-20-311-246
Parking: Assigned, One Space, Guest
Parking Notes: Assigned, One Space, Guest
Patio/Porch: Terrace
Pool: Community
Special View Info: City, Mountain(s), Strip View
Swimming Pool: Yes
Utilities: Cable Available
Window: Skylight(s), Tinted Windows
Local Schools
High School: Clark Ed. W.
Middle School: Sawyer Grant
Elementary School: Thiriot, Joseph E.,Thiriot, Joseph E.
Listed By / Shown By
Agency Name: Las Vegas Sotheby's Int'l
Agency Contact: (702) 626-7466
Agent Name: Michael L. Zelina
Estimate Your Payment
Estimated Payment
$ 52,315.36 per month
$47,741.53 Principal & Interest
$928.00 Property Tax
$3,645.83 Homeowner's Insurance
|


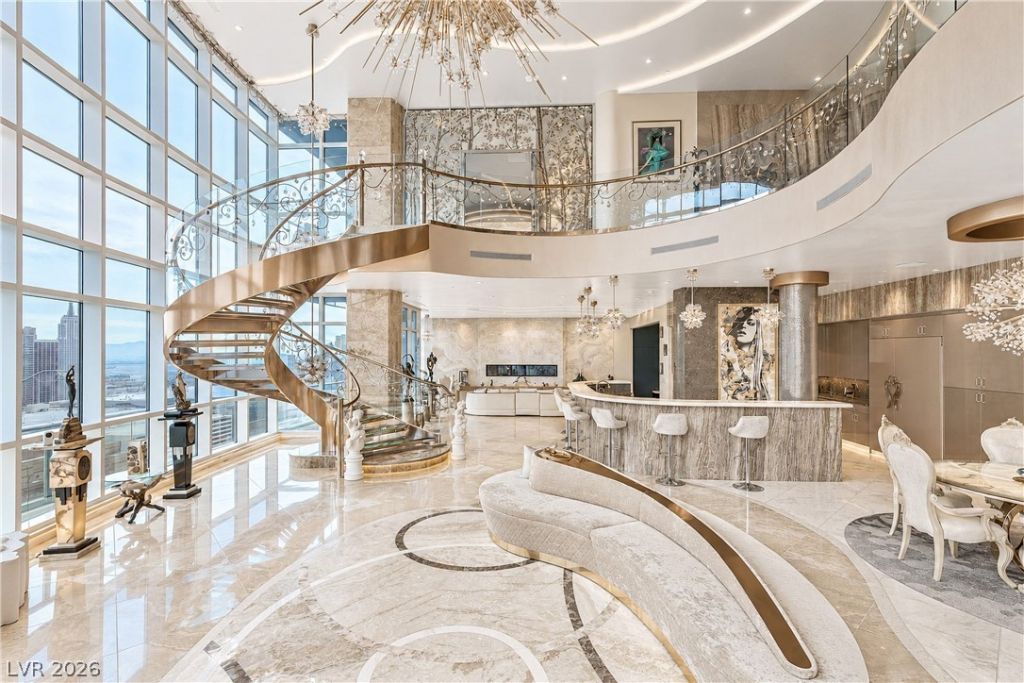






4525 Dean Martin Drive, Unit 2503 | MLS# 2825771
This condo located at 4525 Dean Martin Drive, Unit 2503, Las Vegas, NV 89103 is currently listed for sale with an asking price of $12,500,000. This property was built in 2006 and has 2 bedrooms and 3 full and 2 partial baths with 8017 sq. ft. Dean Martin Drive, Unit 2503 is located in the Panorama Towers 1 subdivision. Search Panorama Towers 1 real estate on kevinho.wardleyre.com today.