2141 Via Vita Street, Mount Charleston, NV 89124
$515,000
New to the Market
Active Under Contract
BEDS2
BATHS2 full
SQUARE FEET1,881
MLS#2832822
STATUSActive Under Contract
PROPERTY TYPEResidential - Single Family
SUBDIVISIONCamp Lady Of The Snows
Property Description
A classic A-frame with a wall of glass, tucked among the pines. Enjoy a four-season, off-the-grid mountain lifestyle just 2 miles from Lee Canyon. A wall of glass fills the living room with natural light + mountain views, and the vaulted ceiling with beams + woodwork give it that true cabin feel. A cozy wood stove anchors the living room. Gather in the kitchen after a day on the slopes. A gas range and granite counters give you plenty of room to cook. Step onto the covered wraparound deck and let the mountain do the rest: coffee at sunrise, alpenglow at dusk. The downstairs primary bedroom has a Castle pellet stove, a walk-in closet, and a full bath with dual vanities and a tub/shower. The main floor has a second bedroom with its own walk-in closet and a recently remodeled bathroom with a walk-in shower. Upstairs, the loft or third bedroom has a closet and a sliding glass door to the deck. Laminate + carpet flooring, solid core doors, LG washer/dryer, blinds + more. Outside, there’s massive storage under the deck, a storage shed, a playset, and a circular driveway with ample parking for guests. Off-the-grid living equipped with 14 solar panels, Tesla Powerwall, SolarEdge Inverter, Kohler generator + propane tank. Total system size: 5.6 kw. Tucked away in the exclusive gated community of Camp Lady of the Snows. Just minutes from hiking trails, biking, skiing, + year-round outdoor activities in Lee Canyon. Explore all day. Come home to this. Elevation: 8,392' *Energy system financed through Dividend Finance. The loan may be assumed by the buyer, subject to lender approval. Approximate balance is $47,000, with payments of approximately $230 per month.
Property Features
Property Type: Residential - Single Family Basement: Yes Cooling: Electric, None Fireplaces: 2 Heating: Propane, Wood, Wall Furnace Home Style: Two Story, Custom Lot Size: 0.12 Acres Roof Type: Composition, Metal, Pitched, Shingle Stories: 2.0 Taxes: $2,197 Year Built: 1982
Amenities
Bathroom on Main Level
Bedroom on Main Level
Ceiling Fan(s)
Full Bath on Main Level
Primary Downstairs
Window Treatments
Programmable Thermostat
Circular Driveway
Deck
Patio
Private Yard
Shed
Feature Descriptions
Appliances: Dryer, Gas Range, Microwave, Propane Water Heater, Refrigerator, Washer
Association Amenities: Gated
Days on Site: 6
Exterior: Frame, Drywall
Fencimg: None
Fireplace: Glass Doors, Living Room, Primary Bedroom, Other, Wood Burning
Flooring: Carpet, Laminate, Tile
HOA Fee: 339/ Quarterly
Laundry: Gas Dryer Hookup, Laundry Room
Lot: Landscaped, Trees, < 1/4 Acre, Off Grid
Parcel#: 129-02-410-054
Parking: Guest
Parking Notes: Guest
Patio/Porch: Covered, Deck, Patio
Sewer: Septic Tank
Special View Info: Mountain(s)
Utilities: Septic Available
Water: Community/Coop, Shared Well
Window: Blinds, Double Pane Windows
Room Sizes
Dining Room: 10 X 10
Living Room: 14 X 12
Loft: 17 X 11
Primary Bedroom: 21 X 12
Bedroom 2: 11 X 11
Local Schools
High School: Indian Springs
Middle School: Indian Springs
Elementary School: Lundy, Earl B.,Lundy, Earl B.
Listed By / Shown By
Agency Name: Mt Charleston Realty, Inc
Agency Contact: 702-872-5733
Agent Name: Kaitlin J. Corr
Estimate Your Payment
Estimated Payment
$ 2,300.24 per month
$1,966.95 Principal & Interest
$183.08 Property Tax
$150.21 Homeowner's Insurance
|


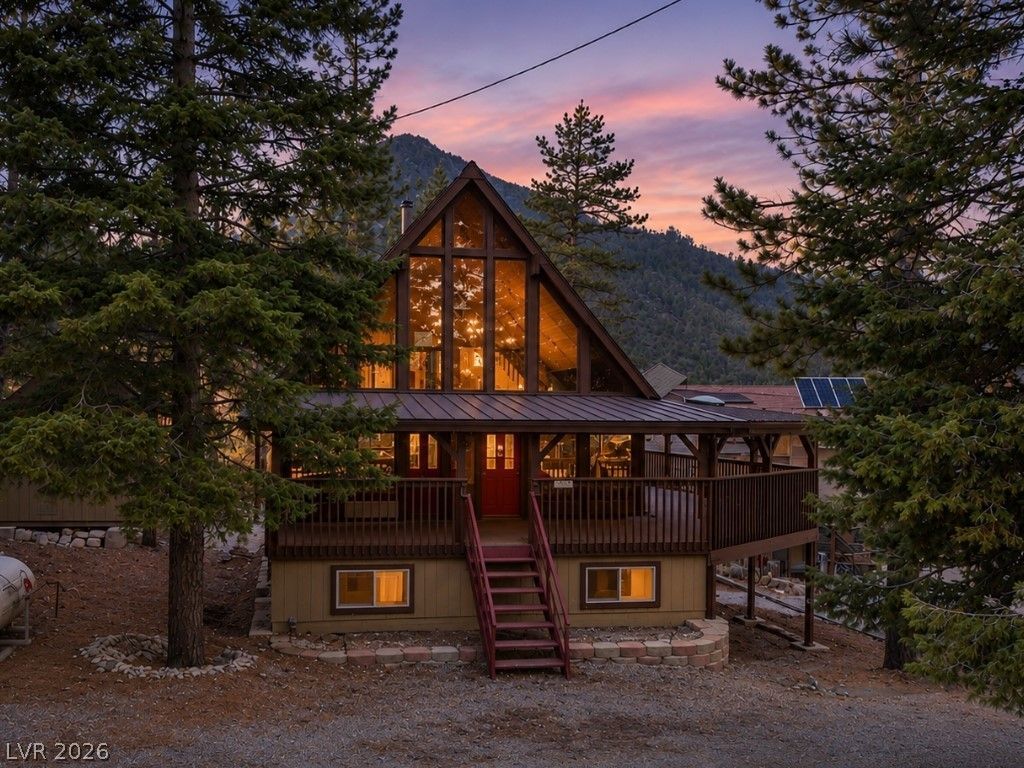






2141 Via Vita Street | MLS# 2832822
This single family home located at 2141 Via Vita Street, Mount Charleston, NV 89124 is currently listed for sale with an asking price of $515,000. This property was built in 1982 and has 2 bedrooms and 2 full baths with 1881 sq. ft. Via Vita Street is located in the Camp Lady Of The Snows subdivision. Search Camp Lady Of The Snows real estate on kevinho.wardleyre.com today.